HAPA Architects has built an enviable reputation designing high-quality, low-energy and highly sustainable residential dwellings that are inspired by and engage with nature. These core principles align perfectly with SageHaus’s biophilic approach to later living and its dedication to building ultra-energy efficient homes within a dynamic and supportive community.
“Our initial conversations with SageHaus were very much about them wanting an architect with a shared vision, that wouldn’t simply stamp out the same old schemes with the same old institutionalised buildings,” said Stuart Paine, Director, HAPA Architects.
“The focus was on how to put wellbeing front and centre, fully integrated throughout the village, both in the design of the homes and the wider shared facilities. This is about delivering care both informally — through the design of the scheme and how it supports wellbeing — as well as formal care when required. It represents a welcome departure from the bare minimum, tick a few boxes, ‘residents’ lounge’ approach, to ‘how can we make every day better for SageHaus residents’? In my view, later living should be about joy and autonomy, and that’s what the SageHaus scheme is designed to deliver.”
The nature principle
Proven to reduce stress, improve mood and enhance cognitive function, biophilic design principles are embedded as a core wellbeing strategy in every SageHaus village, both in the designs of the dwellings themselves and across the developments’ shared facilities. A ‘biophilic approach’ describes how the buildings interact with the surrounding environment and the external spaces, blurring the boundaries between the inside and outside of dwellings. SageHaus homes are designed to give space to each individual dwelling and to residents themselves, while remaining part of an interconnected community.
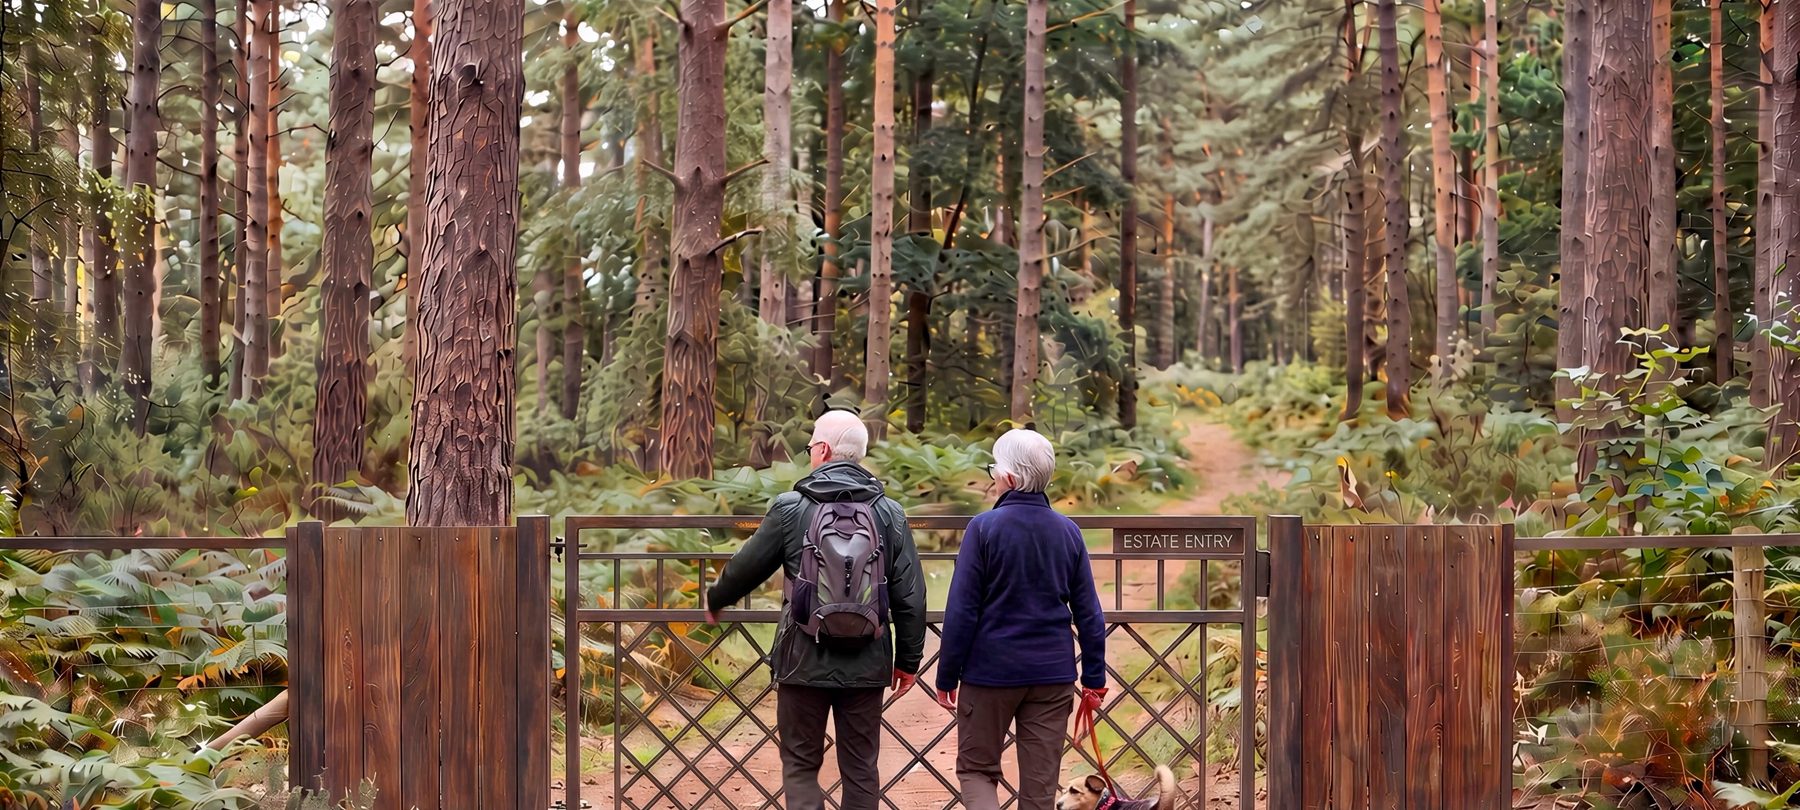
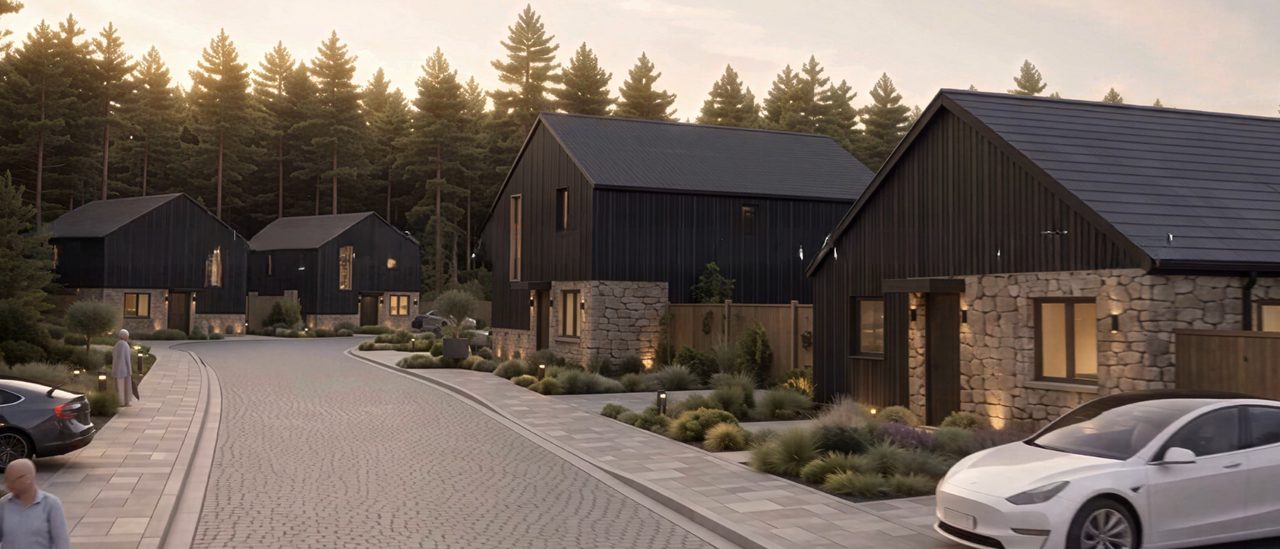
SageHaus’s Surrey Heath development, The Sylvan, is set in a pine forest where all homes enjoy a forest outlook, and each home also has its own garden so residents can enjoy easy access to their own private outside space. The Scandinavian-inspired cottages and bungalows have black timber-effect and stone cladding so the buildings blend into the woodland background rather than compete with it.
Social contact, important for wellbeing and key to reducing loneliness, has also been integrated into the village’s design.
“We all have a social battery and being able to choose when you socialise and interact is fundamental to maintaining your autonomy.”
“We’re allowing for lots of seating areas and some communal areas externally, to enable spontaneous social interactions,” explains Stuart. “At this age, some residents will be single so it’s important to make it easy for them to find company. The Clubhouse community hub will provide an additional space where people can meet without having to invite people to their home. We all have a social battery and being able to choose when you socialise and interact is fundamental to maintaining your autonomy, so we have designed a great balance between private and shared spaces. The whole point is to create a village where people actively want to live and the choice to live there is joyful and expansive and exciting.”
A house that feels like home
In addition to bungalows, many of The Sylvan’s dwellings are cottages set over two storeys and designed to be adapted for single level living if required, with an accessible shower room on the ground floor and at least one room, separate from the main living area, that can be used as a bedroom. Every home also has its own private driveway.
“This is about how someone will feel when they move into a SageHaus home,” explains Stuart. “These are all generously-proportioned, well laid-out homes with large kitchen-dining spaces that open on to the garden. You can still have people over for lunch or to stay. You can still go upstairs to bed if you choose a cottage. Your car is right outside your door. But if you reach a point where stairs become difficult, you can easily live on the ground floor without having to move. You can continue to enjoy your life in a house where you have space to accommodate family and friends.
“It feels like a step forward into a new phase of life, not a step down into a smaller home where life is compromised. It doesn’t feel like you’re moving into a care home — it feels like you’re moving to a beautiful place to live where care is available when you need it. It’s a fundamental shift in perspective compared to many retirement developments.”
Futureproof design
SageHaus homes are designed to meet Building Regulations Part M4(ii) which means every home has accessible bathrooms and all rooms are accessible for both ambulant and wheelchair disabled people. Simple layouts make the homes easy to navigate for visually impaired people. If residents’ physical abilities evolve over time, their SageHaus home will adapt to suit their changing needs.
These well-insulated timber frame homes also have an Energy Performance Certificate rating of ‘A’ and include photovoltaic panels to generate electricity, underfloor heating, an air source heat pump and mechanical ventilation and heat recovery. Every window in each home will be assessed to measure potential solar gain (warmth from the sun that heats up the house) and tinted glass / brise soleil will be installed where needed to reduce excess heat.
All of this combines to create a dwelling that is comfortable all year round no matter what the temperature outside and, compared to the average UK home, dramatically lower energy bills. Current modelling suggests annual bills could be as low as £250 and residents will be offered training in how to use their ultra-energy efficient technology to maximum benefit.
“What we’ve designed with SageHaus marks a radical improvement for later living,” said Stuart. “These are joyful places with well-designed, sustainable homes where older people can live and enjoy a new phase of life with their autonomy firmly intact.”
ENDS